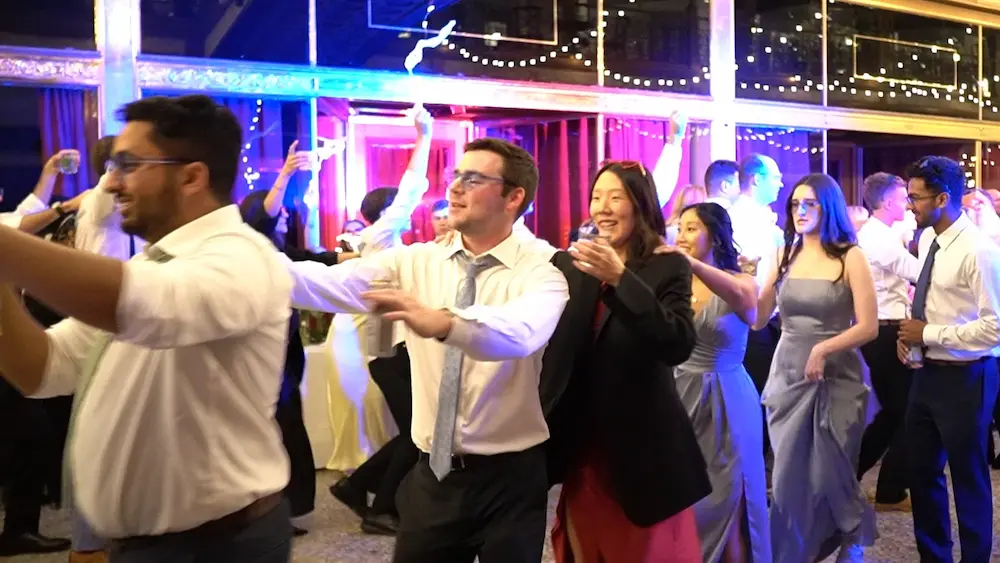
The Arcade Cleveland
A breathtaking historic landmark built in 1890, offering a spectacular and iconic setting for luxury weddings in the heart of downtown Cleveland.
Venue Overview
Host your event at one of Cleveland's most legendary venues. Since 1890, The Arcade has been an iconic Cleveland landmark, renowned for its timeless design, glass skylight, and breathtaking Victorian-era architecture.
The Arcade offers a spacious, multi-level setting that provides a unique and energizing atmosphere for ceremonies and receptions. With its sweeping staircases and glowing balconies, it is a truly unique experience that ensures your wedding is nothing short of spectacular.
Location
Downtown Cleveland, OH
Capacity
Up to 400 guests (220 on main level)
Style
Historic 1890s Architecture & Glass Atrium
Parking
On-site valet & nearby self-parking
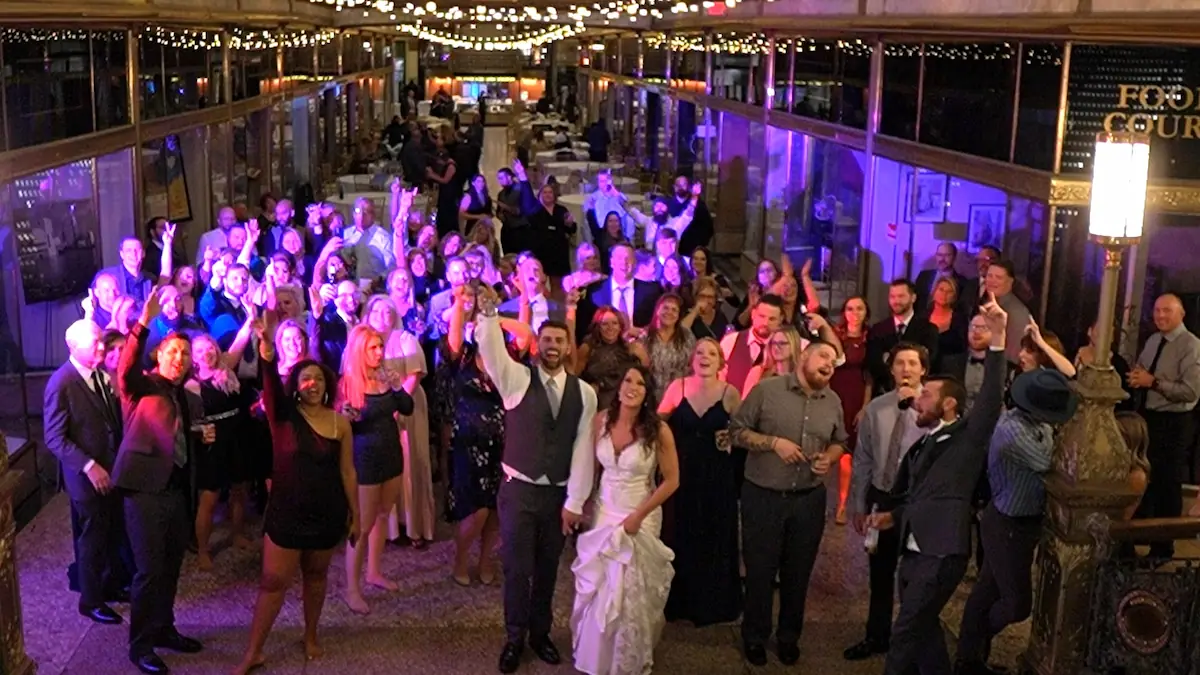
Why Couples Love It
"The glass ceiling and sweeping staircases create the most dramatic, elegant entrance in all of Cleveland."
DJ & Entertainment Planning Guide
As an experienced luxury wedding DJ, I know exactly how to make The Arcade sound and look incredible. Here is my insider advice for this specific venue.
Acoustics & Sound
The massive glass atrium creates unique acoustical challenges. I utilize strategic speaker placement and digital sound processing to ensure speeches are crystal clear and the music is full and rich without echoing excessively.
Social Booth Placement
A Social Booth makes for a fun time. It is normally placed in a corner on either side of the staircase on the Superior Ave side, providing easy guest access and incredible entertainment without disrupting the elegant dining atmosphere.
Floorplan & Flow
I recommend placing the DJ setup underneath the bridge with dance floor in the center of the lower level. I am also capable of being setup to the side of the Grand Staircase if the dance floor is going to be at the bottom of those stairs. Either layout allows for excellent guest flow while keeping the energy focused where the action is.
Example Floor Plan
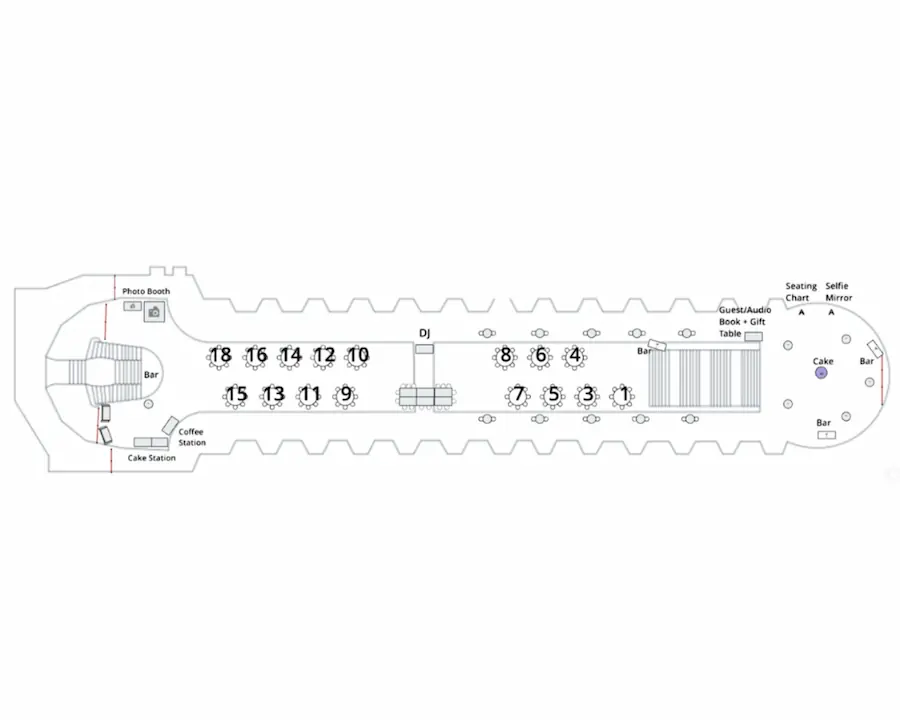
Please note: This floor plan reflects a layout we have successfully used here in the past. Your actual floor plan may vary depending on your guest count, table sizes, and specific vision.
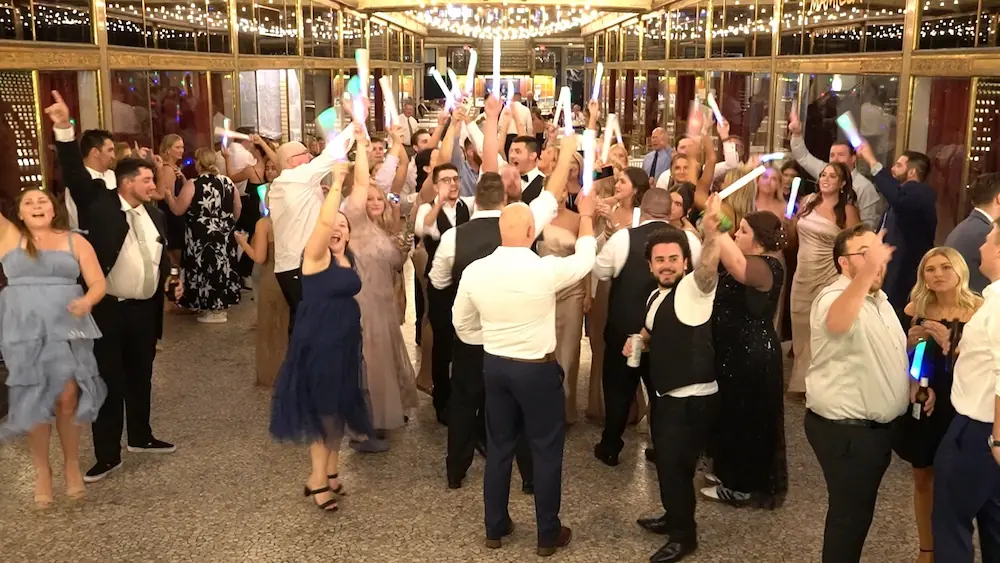
Recommended Enhancements
Take your wedding at The Arcade to the next level with these specific enhancements that work perfectly in this iconic space.
- Social BoothFits perfectly in a corner on either side of the staircase on the Superior Ave side, providing incredible entertainment.
- LED Glow SticksInstantly elevates the dance floor energy, creating an immersive, concert-like vibe that looks incredible in photos from the balconies above.
- Dancing on the CloudsCreates a magical, cinematic first dance on the beautiful main floor, looking incredible from the balconies above.
Real Weddings at The Arcade
See how Nitemakers Entertainment brings the party to life at this stunning venue.
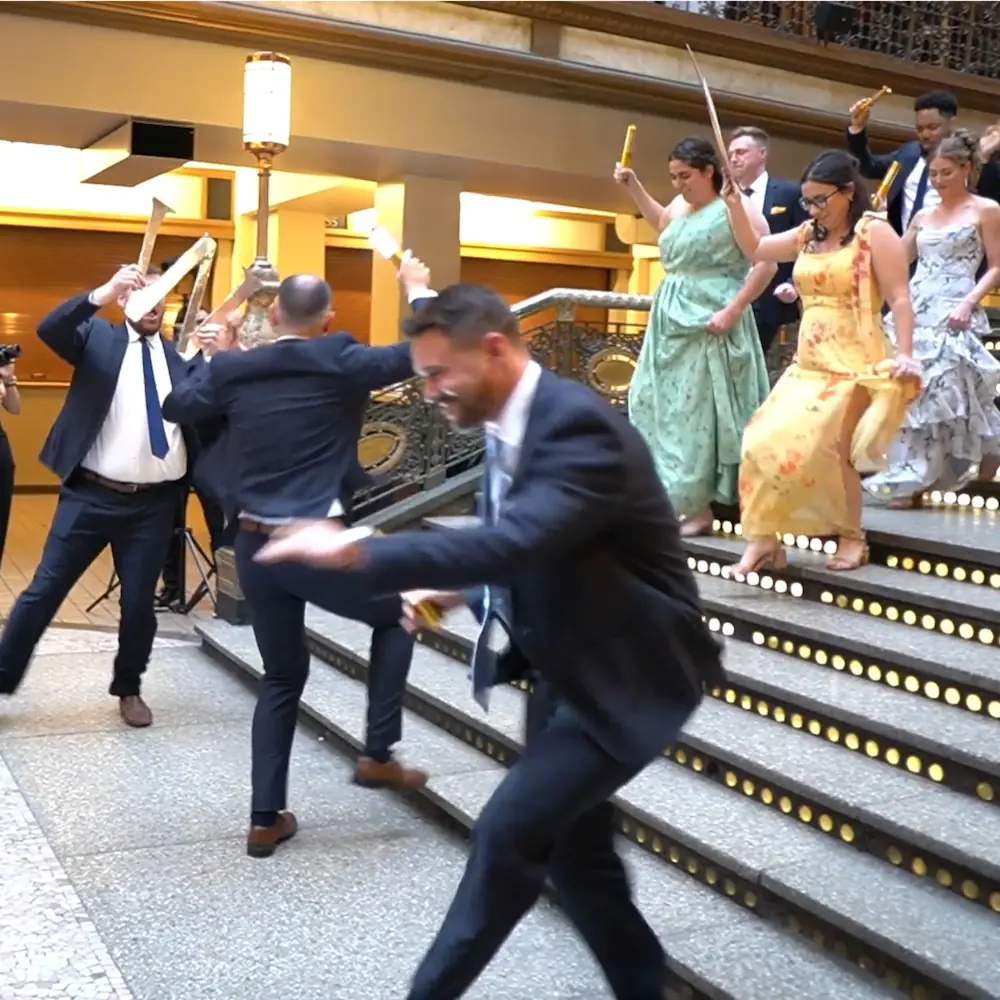
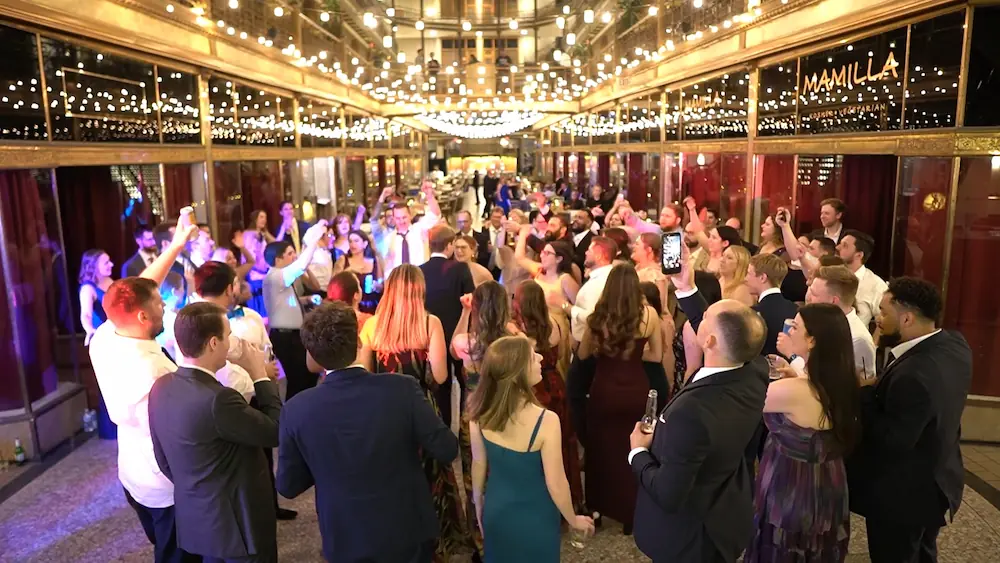
All photos and videos on this page were captured by Nitemakers Entertainment during real weddings at The Arcade.
The Arcade Entertainment FAQs
Ready to plan your unforgettable wedding?
Let's discuss how Nitemakers Entertainment can bring your vision to life at The Arcade.